Kitchen Renovation
West Island, Montreal
A kitchen that works better, looks refined, and is built to last.
We renovate kitchens with disciplined planning and hands-on oversight, so decisions are clear, the schedule is well managed, and finish quality is consistent.
Scope varies by project, and final inclusions are confirmed in your written estimate.
 Site protection and dust control measuresDemolition and disposalLayout adjustmentsCoordination of licensed electrical and lighting tradesCoordination of licensed plumbing tradesDrywall, patching, and paintFlooring installationCabinetry and hardware installationCountertops and backsplash coordination and installationOngoing quality checks and a final walkthrough
Clear scope. Well-managed timeline. Quality control at every stage.
STEP 1
Clarify goals and priorities, then define what’s included.
STEP 2
Confirm layout, key decisions, and lead times before scheduling the build.
STEP 3
One point of contact, coordinated trades, consistent oversight.
STEP 4
Finishing touches, quality checks, walkthrough.
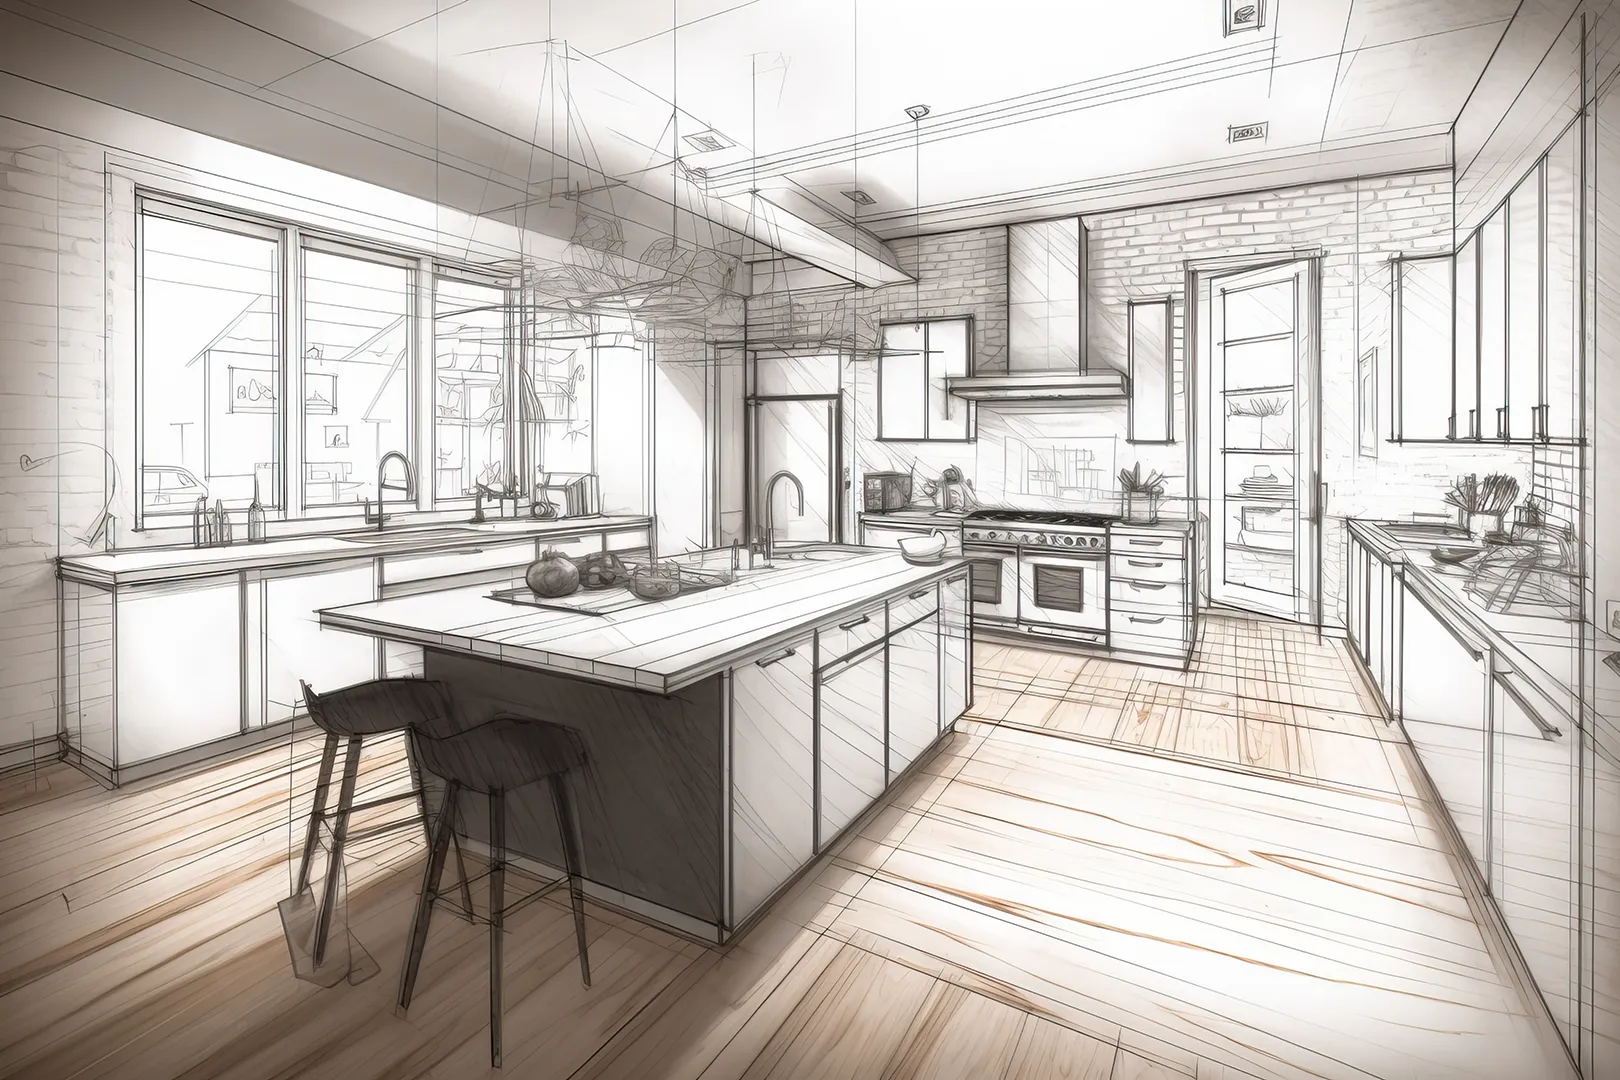
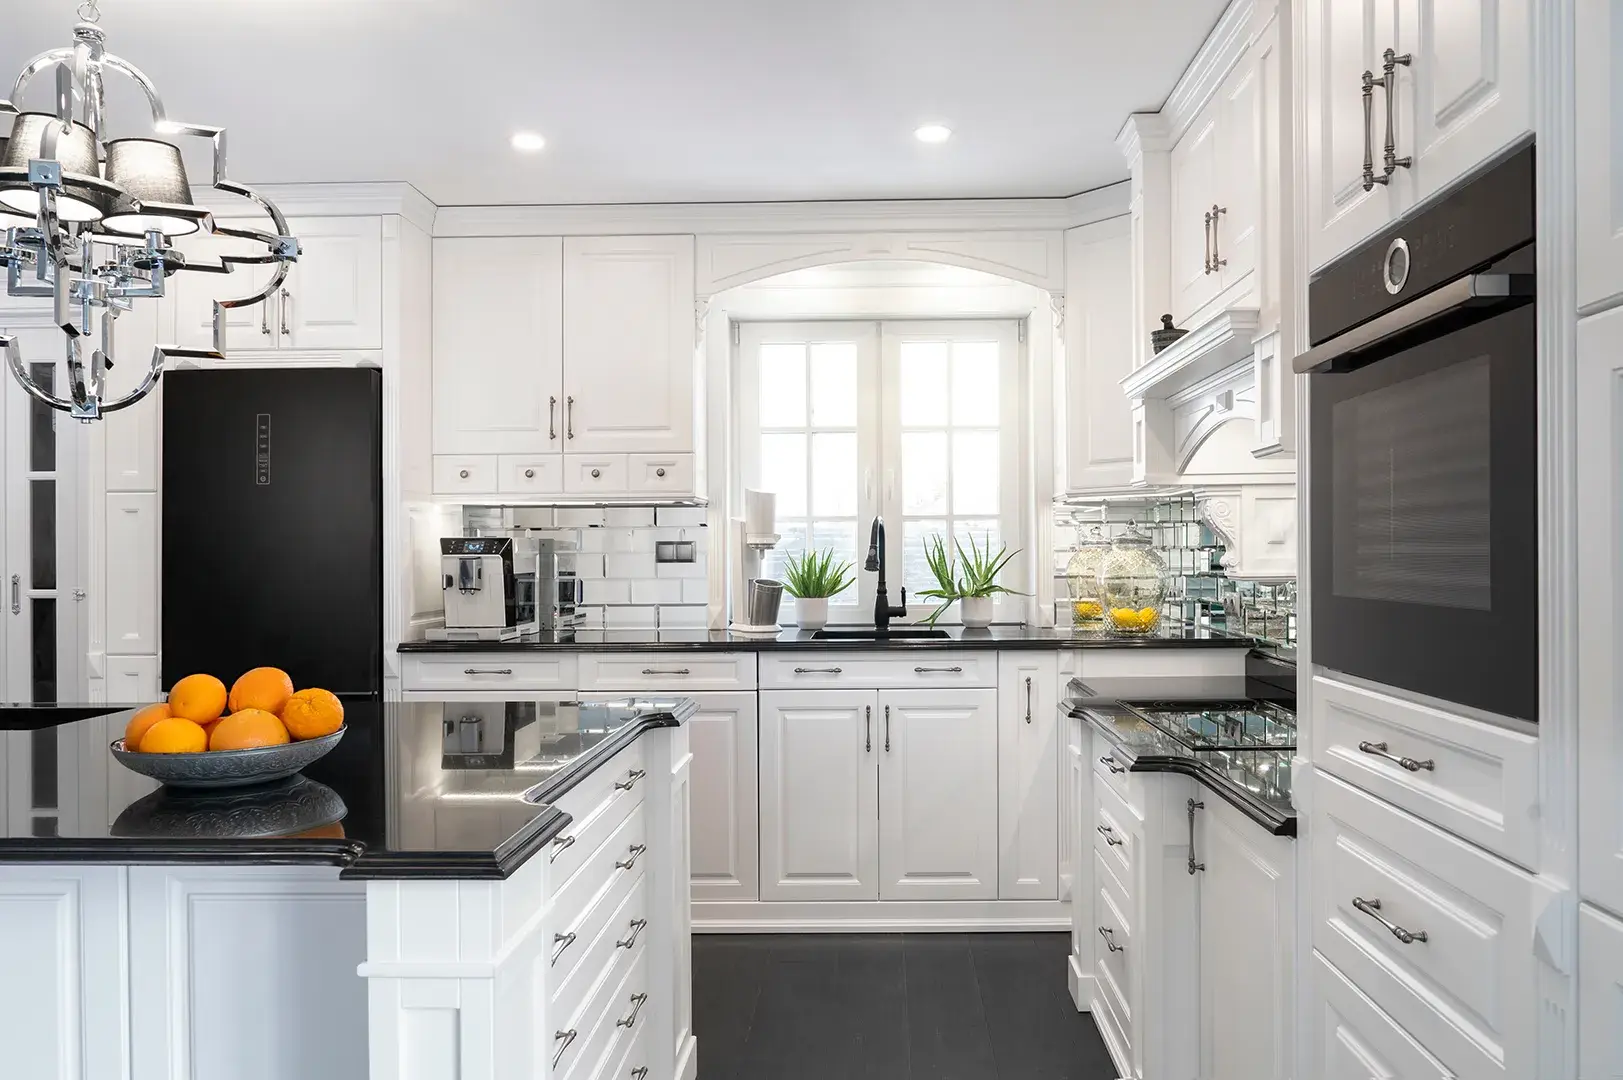
Key considerations that shape a kitchen that looks refined and works beautifully.
How the kitchen connects to dining, family space, and daily traffic.
Pantry, waste, prep zones, and storage that matches how you use the space.
Task lighting, ambient layers, and precise placements planned early in the process.
Surfaces and details chosen for durability, maintenance, and longevity.
The key decisions that drive project costs, including layout changes, cabinetry, and specialty items.
A selection of recent residential renovations, showcasing our standards for finish quality, detailing, and craftsmanship.
West Island, Montreal
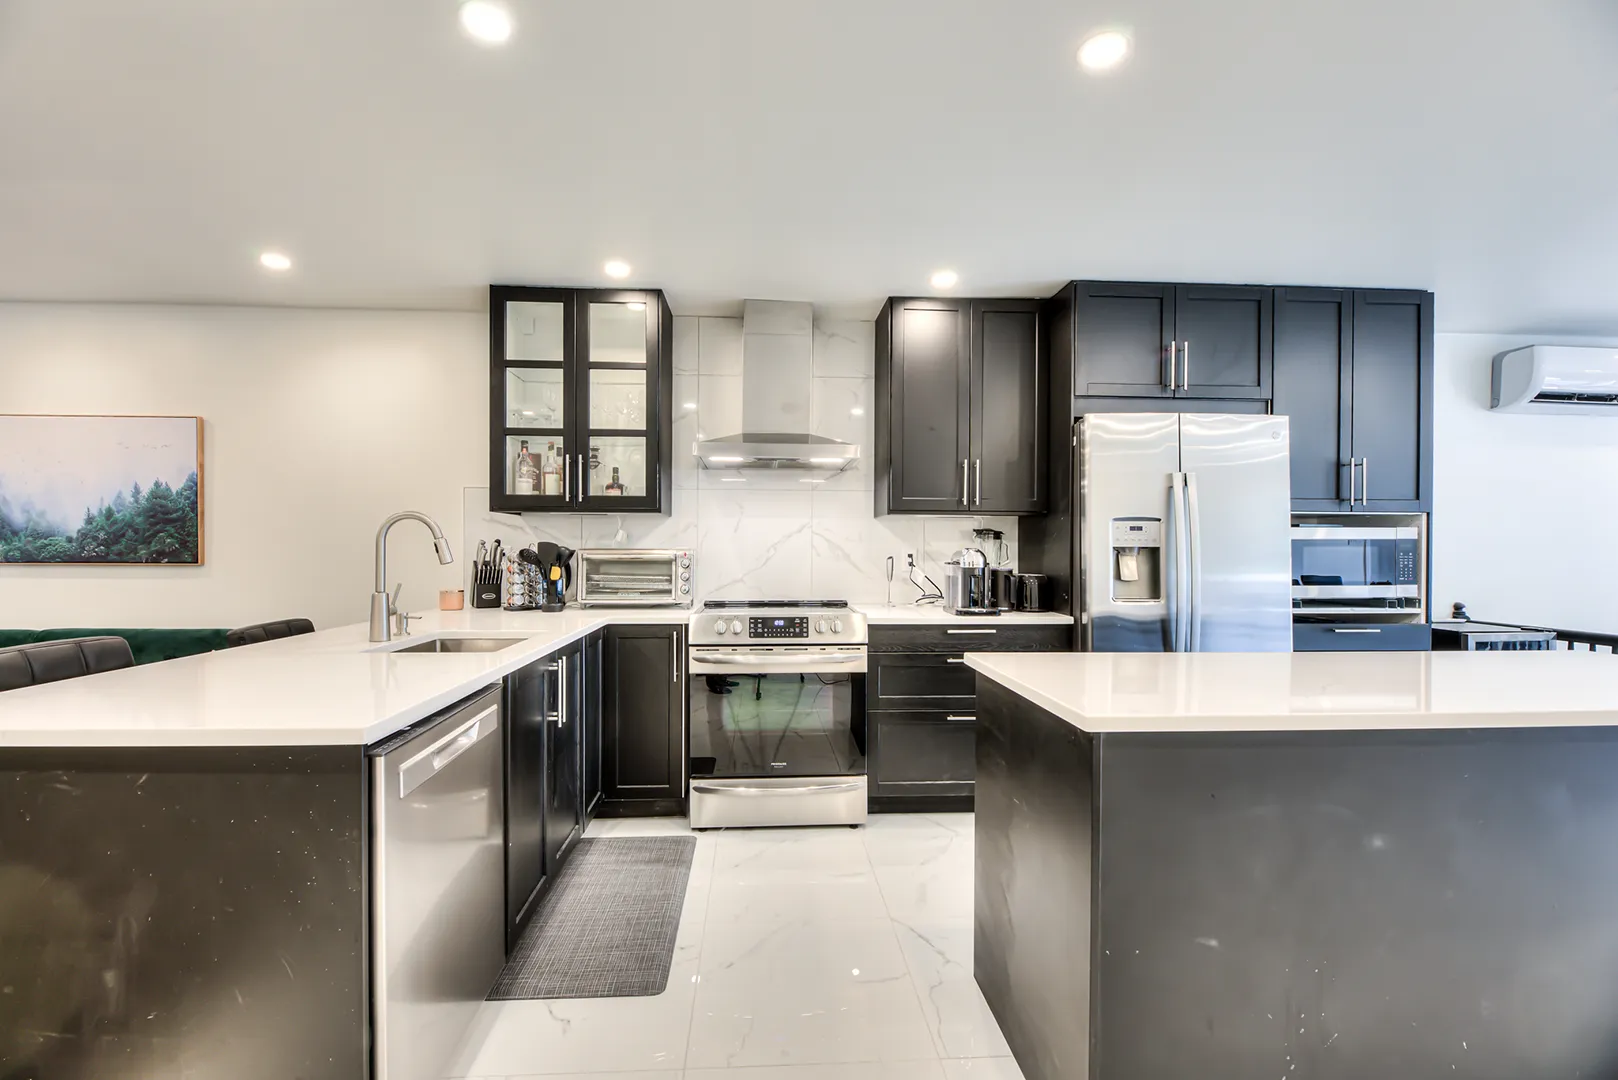
West Island, Montreal

RBQ Licence
#5873-5549-01

Insured
RBQ Licence Bond

APCHQ
Member

Written Estimates
Clear Contracts

West Island
Greater Montreal

Yes. We help clarify layout priorities and guide key selections that affect function, schedule, and budget, so the build is coordinated and decisions are made at the right time.
Yes. If you already have a designer or architect, we collaborate with them and coordinate the build around the approved plans and specifications. If you don’t, we can bring in trusted design partners to support layout planning and selections for a more turnkey experience.
Timelines depend on scope and lead times, especially cabinetry, counters, and specialty items. Once scope and selections are confirmed, we provide a schedule based on the build sequence and current lead times, then manage it closely through construction.
Often, yes. We plan work zones and dust control up front, and we’ll coordinate the sequence so day-to-day life stays as manageable as possible.
After scope and key decisions are defined, we provide a written estimate aligned to that scope. Cabinetry, counters, layout changes, and specialty selections tend to be the main cost drivers, so we confirm those early to keep pricing clear.
Layout, cabinetry approach, appliance specs, and key finish selections. Confirming these early helps align measurements, ordering, and scheduling.
Tell us what you’re planning, and we’ll reply with next steps.